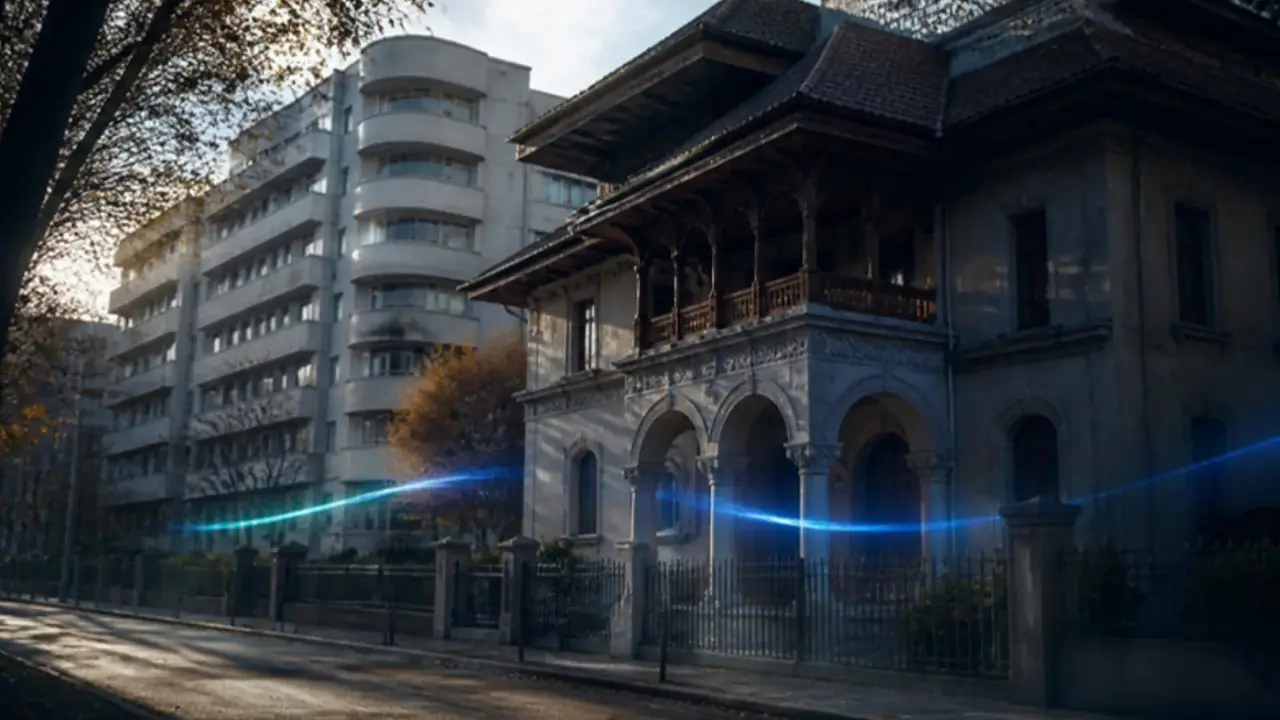
Lahovari House, by Ion Mincu, is described by the Romanian Cultural Institute as the first significant building in the Neo-Romanian style.
Tall reinforced-concrete blocks from before 1940 were built when seismic design was not yet mandatory. Most collapses in 1940 and 1977 were in this group.
After the 1977 earthquake the seismic code was revised. For a communist-era block, the design year matters more than the façade.
Bucharest architecture: the short answer
Bucharest's buildings come in five broad families. The Neo-Romanian style, launched by the architect Ion Mincu in the 1880s, draws on traditional and Brâncovenesc architecture. The French-influenced eclecticism of the late 19th century, the "Little Paris" of the Athenaeum and the CEC Palace. Interwar modernism and Art Deco of the 1920s and 1930s, whose first consistent axis was Magheru Boulevard. The communist period, from the Stalinist years through the prefabricated housing estates of the 1980s and the Civic Centre. And everything built since 1989, from glass towers to new villa neighbourhoods.
For a buyer, the style is a shortcut to three questions: how old the structure is, which seismic rules it was built under, and whether it carries heritage restrictions. None of these is decided by the façade alone. Each must be checked on paper.
In plain words: the style tells you which questions to ask. The answers are in the construction year, the seismic status and the heritage status of that particular building.
The history behind "Little Paris" and the structural lessons of 1940 and 1977 are in our article on Bucharest, Little Paris. This article is a field guide to the styles you will see when you look at property.
The five families at a glance
| Style | Roughly when | How to recognise it | Public landmarks |
|---|---|---|---|
| Neo-Romanian | From the 1880s into the interwar years | Arcades and loggias, carved stone and wood, columns with rope motifs, tiled roofs with wide eaves, glazed ceramic decoration | Lahovari House (Ion Mincu, 1886); the former Bufetul on Kiseleff (Mincu, 1882–1892); the National Museum of the Romanian Peasant (N. Ghika-Budești, completed 1941) |
| Eclectic, "Belle Époque" | Late 19th to early 20th century | French-style façades, domes, mansard roofs, stucco ornament, grand entrances | Romanian Athenaeum, Palace of Justice, CEC Palace, National Bank |
| Interwar modernism and Art Deco | 1920s to early 1940s | Clean lines, flat roofs, ribbon windows, rounded corners, geometric Art Deco details, the first tall concrete blocks | Magheru Boulevard; the ARO/Patria building (Horia Creangă); the Magistrates' Block (Duiliu Marcu); the Telephone Palace (1933) |
| Communist | Late 1940s to 1989 | From monumental Stalinist buildings to plain concrete and prefabricated blocks of flats; in the 1980s, the monumental Civic Centre | Palace Hall (1960s); the National Theatre and Intercontinental Hotel ensemble (early 1970s); the Palace of the Parliament |
| Since 1989 | 1990s to today | Glass and steel office towers, renovated façades, new residential complexes and villa neighbourhoods on the edges of the city | New office and residential districts, mostly on the edges of the city |
The dates are approximate, and styles overlap. Neo-Romanian façades were still being built between the wars, and many interwar villas mix modernist lines with Neo-Romanian details.
Neo-Romanian: the national style
According to the Romanian Cultural Institute, Lahovari House, designed by Ion Mincu in 1886, was the first significant building raised in the Neo-Romanian style. Mincu went on to design the Bufetul on Șoseaua Kiseleff and the Central School for Girls. The National Museum of the Romanian Peasant, by Nicolae Ghika-Budești, was completed in 1941 after 29 years of interruptions; the museum describes it as an illustration of the Neo-Romanian style inspired especially by Brâncovenesc architecture.
What it means for a buyer. Neo-Romanian houses and villas are often a century old, built in brick, and many stand in protected areas or are listed monuments. Expect a technical assessment of the structure, careful work on roofs, wood and ceramic details, and approvals for changes to the façade.
Belle Époque eclecticism: "Little Paris"
The Romanian Cultural Institute names the Athenaeum, the Palace of Justice, the CEC Palace and the National Bank as emblems of the French-influenced modernisation that made the city monumental. Around them grew streets of townhouses and small palaces with stucco façades.
What it means for a buyer. Low-rise brick houses of this era are usually old enough to need a structural assessment and a full check of roofs, damp and installations. Many are in protected built zones, so façade, windows and roof changes need approval. Flats carved out of former townhouses can have unusual layouts and shared courtyards: check exactly what you own in the land book.
Interwar modernism and Art Deco
The Romanian Cultural Institute describes Magheru Boulevard as "the first consistently modern axis of the city", and cites the ARO/Patria building by Horia Creangă and the Magistrates' Block by Duiliu Marcu as examples of interwar modernism. The Telephone Palace on Calea Victoriei, completed in 1933, is an Art Deco building and today a historic monument.
The style tells you which questions to ask. The answers are in the papers.
What it means for a buyer. This is the style buyers love, and the one that needs the most care. Tall reinforced-concrete blocks from before 1940 were built when seismic design was not yet mandatory, and most of the collapses in 1940 and 1977 were in this group. Check the building against the official seismic risk list, ask for any technical assessment and whether the building was strengthened. Low interwar villas are a different case: often solid, but still decades old. Details in our article on earthquake risk in Bucharest.
Communist: from Stalinism to prefab blocks
The Romanian Cultural Institute traces the period from the Stalinist 1950s, through the Palace Hall of the 1960s and the National Theatre and Intercontinental ensemble of the early 1970s, to the prefabricated housing campaigns of the early 1980s and the new Civic Centre that replaced significant parts of the historic centre. The House of the Republic of that project became the Palace of the Parliament.
What it means for a buyer. Most Bucharest flats are in blocks from this era. Two dates matter: 1963, when the P13-63 seismic code came into force, and 1977, after which the code was revised. A block designed after 1977 was built to the post-quake versions of the code. Beyond structure, the practical issues are insulation, windows, lifts, risers and the state of common parts. Some blocks have been thermally rehabilitated; ask whether yours has, and what the owners' association plans. Walls removed inside flats are a known risk: ask for the permit for any change.
Since 1989: towers, complexes and villas
After 1989, private property began, in the Romanian Cultural Institute's words, to individualise its own slice of the city: marble, glass and advertising panels on new and renovated façades, and new towers near historic buildings. Today's new residential buildings, including villa neighbourhoods north of the city, are designed under the P100 seismic code; its 2013 edition has applied to new design contracts since 2014.
What it means for a buyer. The questions shift from history to documents: the building permit, who designed and verified the structure, the energy certificate, the acceptance report. Under the Planning and Construction Code, Law 169/2026, the designer, the contractor and the other parties are liable for hidden defects for 10 years after acceptance, and for structural defects for the life of the building.
What each style means for a buyer
| Style | Typical structure | Seismic questions | Heritage questions | Typical renovation themes |
|---|---|---|---|---|
| Neo-Romanian house | Brick, wood, ceramic | Technical assessment of an old structure | Often a monument or in a protected area | Roof, wood, ceramics, damp, installations |
| Belle Époque townhouse | Brick, stucco | Assessment; check for later alterations | Frequently in a protected built zone | Façade, roof, damp, layout of divided flats |
| Interwar tall block | Early reinforced concrete | Highest priority: risk list, assessment, strengthening | Some are monuments | Common parts, lifts, risers; structure first |
| Interwar villa | Brick or concrete, low-rise | Assessment, but a different profile from tall blocks | Often in a protected area | Insulation, windows, installations |
| Communist block | Concrete, often prefabricated in the 1970s–80s | Design year: before 1963, 1963–1977, after 1977 | Rarely | Insulation, windows, lifts, risers, association plans |
| Since 1989 | Concrete or steel to current codes | Confirm P100 design and verification | Rarely | Defects within the legal liability periods |
This table is a rule of thumb, not an engineering opinion. The building in front of you is what counts.
Your checklist before you buy
- Find the construction year in the land book extract and the building's documents.
- Check the official seismic risk list for the address, and ask whether a technical assessment exists.
- Check heritage status: is it a listed monument, or in a protected built zone? Ask the city hall's urban planning department.
- For a flat in a block: ask about the design year, thermal rehabilitation, lifts, risers and the association's planned works.
- For a new building: ask for the building permit, the names of the structural designer and verifier, and the acceptance report.
- Ask for every permit for changes made inside the flat or house.
- Bring an independent engineer for older buildings, and an independent lawyer for the documents.
If you are weighing an older house, see also our guide to renovating an older house in Romania. If you are choosing between a city flat and a house outside the city, see villa or apartment in Bucharest.
Frequently asked questions
What is the Neo-Romanian style?
A national style launched in the 1880s by Ion Mincu, drawing on traditional and Brâncovenesc architecture: arcades, loggias, carved stone and wood, ceramic decoration and wide eaves. Lahovari House (1886) is considered its first significant building.
Are interwar blocks in Bucharest safe to buy?
It depends on the building. Tall reinforced-concrete blocks from before 1940 were built before seismic design was mandatory, and most collapses in 1940 and 1977 were in this group. Check the official risk list, any technical assessment and whether the block was strengthened.
Can I renovate a flat in a protected building?
Usually yes inside, but changes to the façade, windows or roof of a monument or a building in a protected area need approval. Ask the city hall's urban planning department before you buy.
What should I check in a new building in Bucharest?
The building permit, the structural designer and verifier, the acceptance report and the energy certificate. Under Law 169/2026, hidden defects are covered for 10 years after acceptance, and structural defects for the life of the building.
The bottom line
Bucharest's architecture is a timeline you can read from the street, and each chapter comes with its own questions. Neo-Romanian and Belle Époque houses bring heritage and age; interwar blocks bring seismic questions first; communist blocks bring insulation and common parts; new builds bring documents. Let the style guide your questions, and let the papers answer them.
If you want to go through a specific building, ours or any other, book a 30-minute call with me.
Moti Azulay, Compass Group Romania
Sources: Romanian Cultural Institute: "Bucharest: Memory Walled-In" · Romanian Cultural Institute: Ion Mincu · National Museum of the Romanian Peasant: the building · Planning and Construction Code, Law 169/2026 (Monitorul Oficial 661/2026)
This article is for general information only and is not legal, tax or financial advice, nor an engineering opinion. Information current as of 22 October 2026. Before buying an older building, consult an independent structural engineer and an independent lawyer.
Now you know more.
This article is general information, not legal, tax or financial advice. Consult local professionals before any transaction.